
The strongest mixed-use projects are no longer collections of functions inside one development. They are compact urban ecosystems designed around time, movement, public life and long-term adaptability.
Key Takeaways
- Mixed-use is a time-based system: different uses activate a place at different hours.
- Public realm and ground-floor design are critical to success.
- Phasing should be considered as part of design, not after design.
- A strong identity can unify multiple buildings without making them identical.
- Developers gain resilience when programs and spaces can adapt over time.
1. Time is the hidden dimension of mixed-use
A residential district peaks at different hours from an office cluster. Hospitality, retail, culture and leisure create other rhythms. When those patterns overlap intelligently, streets and public spaces remain active for longer periods and infrastructure can support multiple user groups.
This is why the strongest mixed-use plans should be tested not only spatially but temporally: what happens at 8 a.m., lunchtime, 6 p.m., late evening and on weekends?
2. The ground floor determines whether the project feels like a city
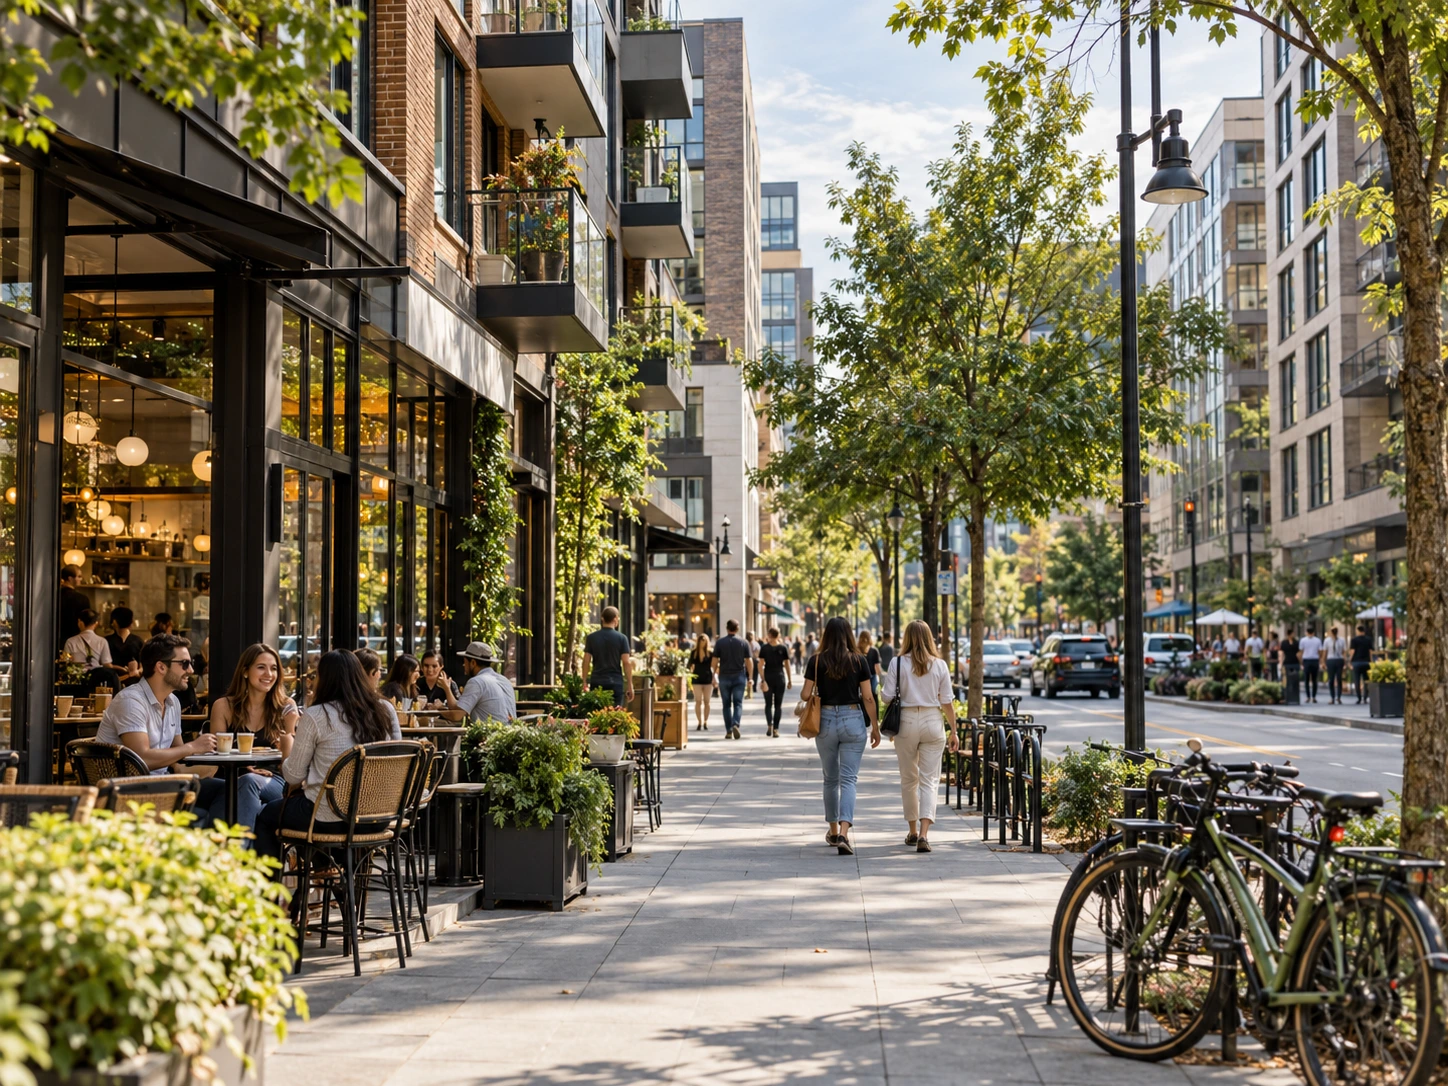
Large projects often fail at human scale because too much attention is given to skyline composition and too little to the first five meters above the pavement. Entrances, transparency, shade, seating, landscape, service access and small-scale frontage determine whether people actually want to walk through a place.
The ground floor is therefore not leftover space between architecture and landscape. It is where the development becomes public.
3. Mixed-use changes the relationship between architecture and development strategy
Different uses have different economics, leasing cycles, technical requirements and delivery timelines. The architectural concept must therefore be robust enough to survive phasing and commercial change without losing coherence.
For developers, this creates a strong case for early design intelligence: scenario planning, density testing, program mix and identity should be considered before the masterplan becomes too fixed to adapt.
4. Identity should unify without over-standardizing
A mixed-use district often contains multiple architects, phases and product types. The goal should not be visual uniformity. It should be a recognizable system of public realm, materials, landscape, scale and spatial rules that allows individual buildings to differ.
This creates a more authentic urban experience and also makes long-term change easier.
5. Adaptability is part of resilience
Programs change. Retail models evolve. Offices are reconfigured. Hospitality concepts shift. Residential expectations move. Mixed-use projects are stronger when floorplates, servicing strategies and public spaces can absorb change.
Long-term value therefore depends not only on the launch-day concept but on how gracefully the project can evolve.
WAIDE View
For WAIDE, mixed-use is one of the clearest areas where architecture and development intelligence meet. The best projects align commercial logic with public value instead of treating those goals as opposites.
Frequently Asked Questions
What is mixed-use development?
A mixed-use development combines complementary functions such as housing, offices, hospitality, retail, culture or leisure within a connected site, building or district.
Why is mixed-use development important?
It can reduce travel distances, extend activity across the day, support public space and create more resilient urban economies when planned well.
What makes mixed-use projects fail?
Weak ground floors, poor connections, incompatible program adjacencies, over-scaled blocks, inflexible phasing and lack of a coherent public-realm strategy are common problems.